Consistency by design,
compliance by discipline.
Every profile, ingot, and wire rod lot passes through controlled workflows, lab-backed validation, and traceability checkpoints before dispatch.
BIS Certified
Bureau of Indian Standards
BIS-certified manufacturing discipline across extrusion and alloy programmes — supporting specification-driven supply for domestic and export buyers.
ISO 9001:2015
Quality Management System
Documented process controls, inspection records, and continuous improvement loops from incoming material through final dispatch release.
In-House QA Laboratory
Chemical · Dimensional · Mechanical
Spectrochemistry, optical dimensional measurement, tensile testing, and hardness verification under one roof — with batch-level traceability.
Laboratory capabilities.
Our Neemrana QA laboratory combines chemical analysis, optical metrology, and mechanical testing so quality decisions stay inside the manufacturing campus — not outsourced after the fact.
Spectrochemistry
Optical emission spectrometry for alloy composition verification on every production batch.
Dimensional Metrology
High-speed optical measurement of profile cross-sections, tolerances, and critical features.
Mechanical Testing
Tensile strength, elongation, and yield validation on computerised universal testing equipment.
Hardness & Temper
Portable Webster hardness checks to confirm temper response after ageing and finishing.
Surface Inspection
Visual and finish checks for anodizing, powder coating, and mill-finish quality before packing.
Traceability
Lot records, inspection reports, and mill test certificates issued with each dispatch.
QA Equipment
Machinery that proves every lot.
Four core instruments anchor our assurance stack — spectrochemistry, Keyence IM-8000 series optical measurement, the computerised UTS, and Webster hardness testing.
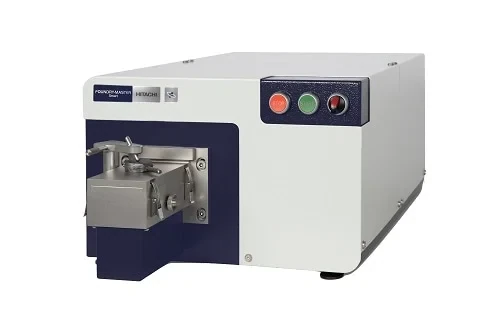
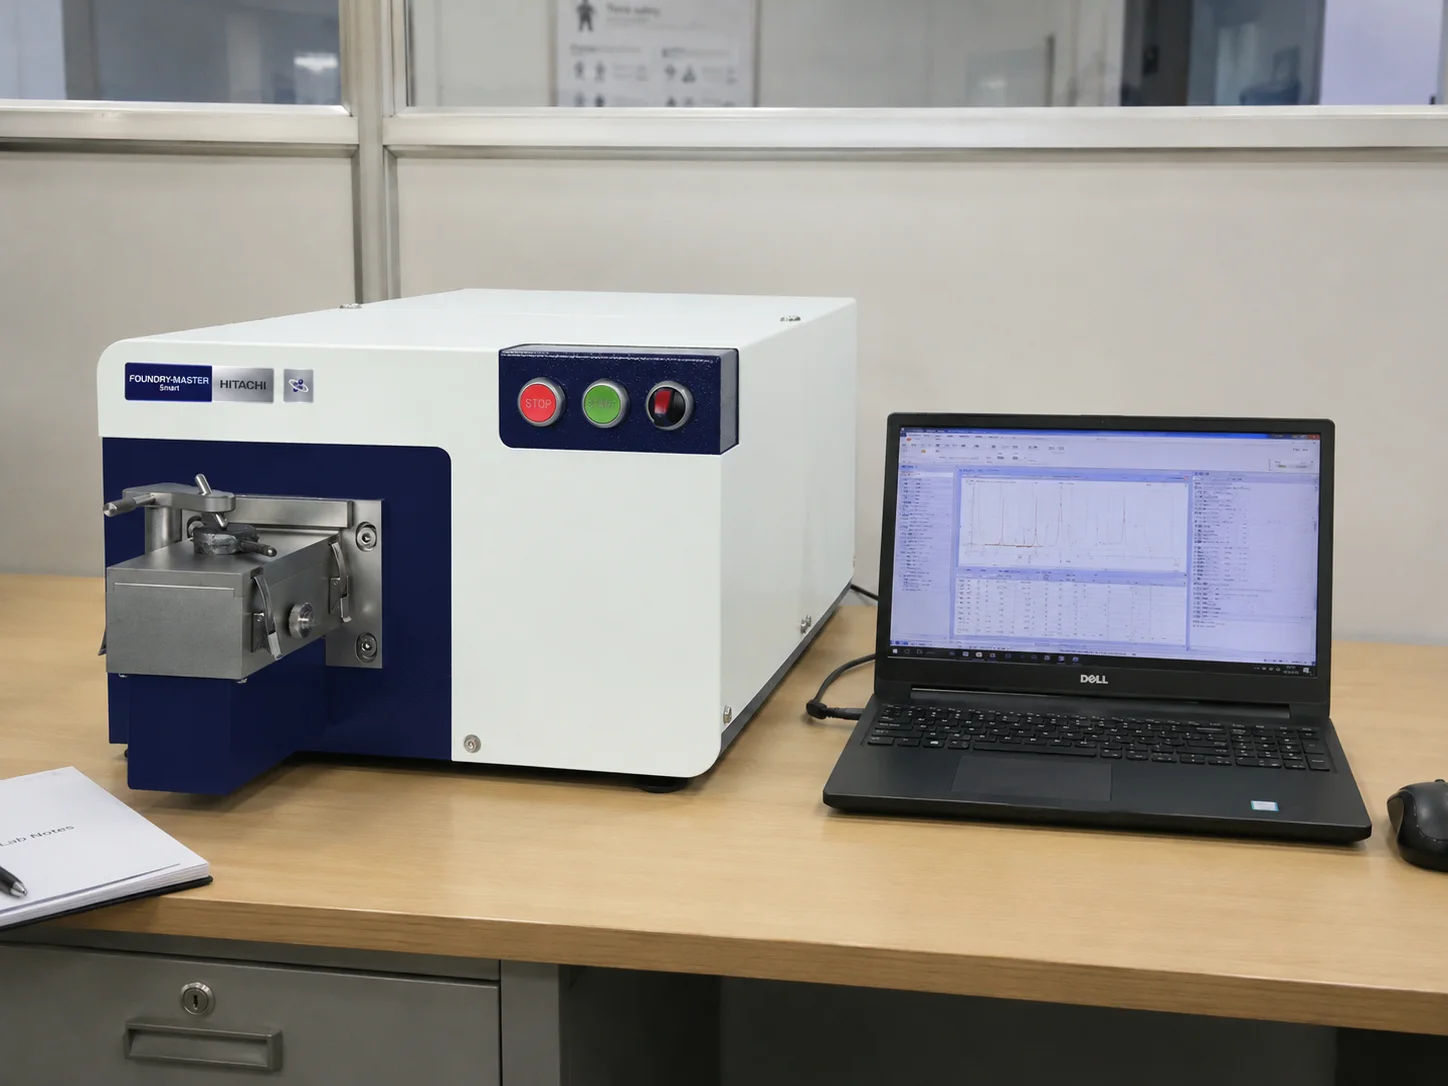
Chemical analysis
Spectro Laboratory (OES)
Our in-house optical emission spectro facility verifies alloy chemistry on every production batch — confirming composition before melt release, casting, and extrusion so every lot matches the specified grade.
- Optical emission spectrometry (OES) for aluminium alloy chemistry
- Batch-wise composition checks for extrusion and casting alloys
- Supports ADC12, LM6, wrought series, and electrical-grade programmes
- Chemistry results linked to melt / lot records for full traceability
- Foundation for MTC chemistry data on customer shipments
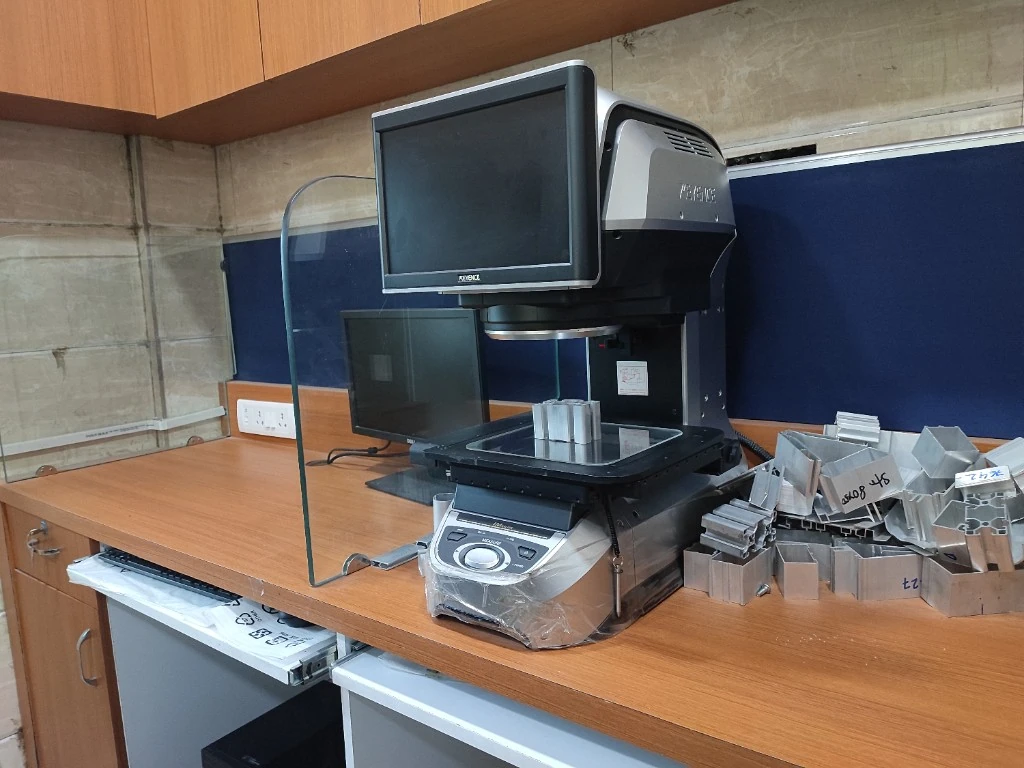
Optical dimensional measurement
Keyence IM-8000 Series
The Keyence IM-8000 series image dimension measurement system captures profile geometry at high speed — validating critical dimensions, wall thickness, and feature positions against drawing tolerances.
- Keyence IM series optical comparator / image dimension measurement
- Non-contact measurement of extrusion cross-sections and cut samples
- Rapid OK / NG judgement against programmed tolerance windows
- Ideal for architectural, industrial, and precision profile programmes
- Supports first-article and in-process dimensional control
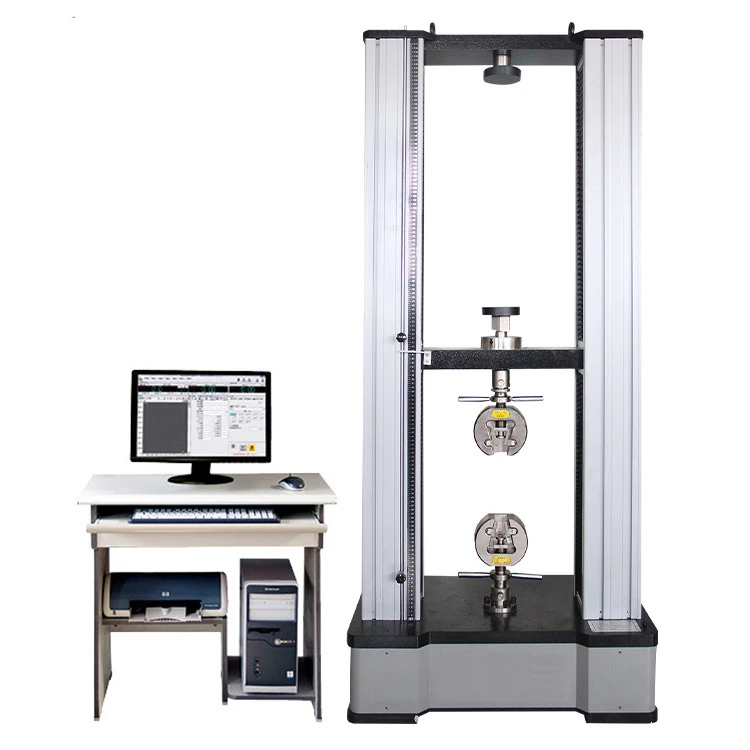
Mechanical testing
Universal Testing Machine (UTS)
Our computerised UTS verifies tensile strength, yield behaviour, and elongation on aluminium specimens — ensuring mechanical properties match temper and alloy specifications before release.
- Computerised Universal Testing Machine with Microdata acquisition system
- Tensile strength, elongation, and load–extension recording
- Specimen gripping for flat and profile-derived test pieces
- Emergency-stop protected test frame for controlled lab operation
- Batch-linked mechanical results for MTC and customer documentation
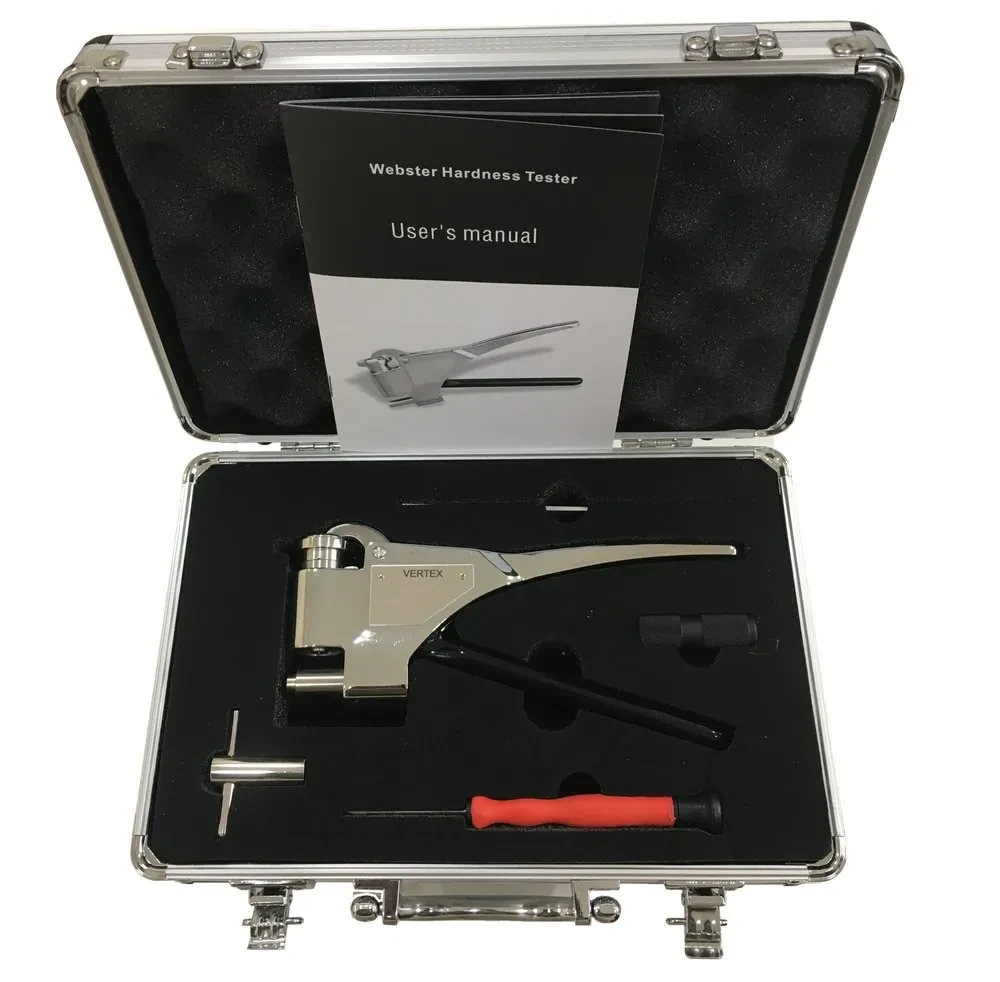
Hardness & temper verification
Webster Hardness Tester
Portable Webster hardness testing confirms temper and hardness on finished aluminium profiles — a fast shop-floor and lab check that complements UTS tensile results for ageing and temper validation.
- Webster hardness tester for aluminium extrusions and sheet sections
- Portable verification across press, ageing, and finishing stages
- Supports temper confirmation after heat treatment (T4 / T5 / T6)
- Calibrated kit with accessories for consistent readings
- Quick screening before full mechanical specimen testing
Quality Control Workflow
From incoming material to dispatch release, each stage has a defined inspection gate — so defects are caught early and every shipment remains traceable.
Procurement & Incoming Inspection
Raw material verification, supplier checks, and lot identification before melting or billet issue.
Melting and Casting Control
Alloy preparation with spectro-backed chemistry control for billets and casting alloys.
Extrusion Line Monitoring
Press parameters, die performance, and profile geometry monitored through the run.
Heat Treatment Validation
Ageing cycle control with hardness and mechanical property confirmation.
QA Testing and Surface Inspection
Spectro chemistry, Keyence dimensional measurement, UTS, Webster hardness, and visual / finish inspection.
Finishing and Dispatch Release
Anodizing / powder coating checks, packing verification, and certified release for dispatch.
Instruments
04+
Checks
Chemical · Dim · Mech
Release
MTC backed